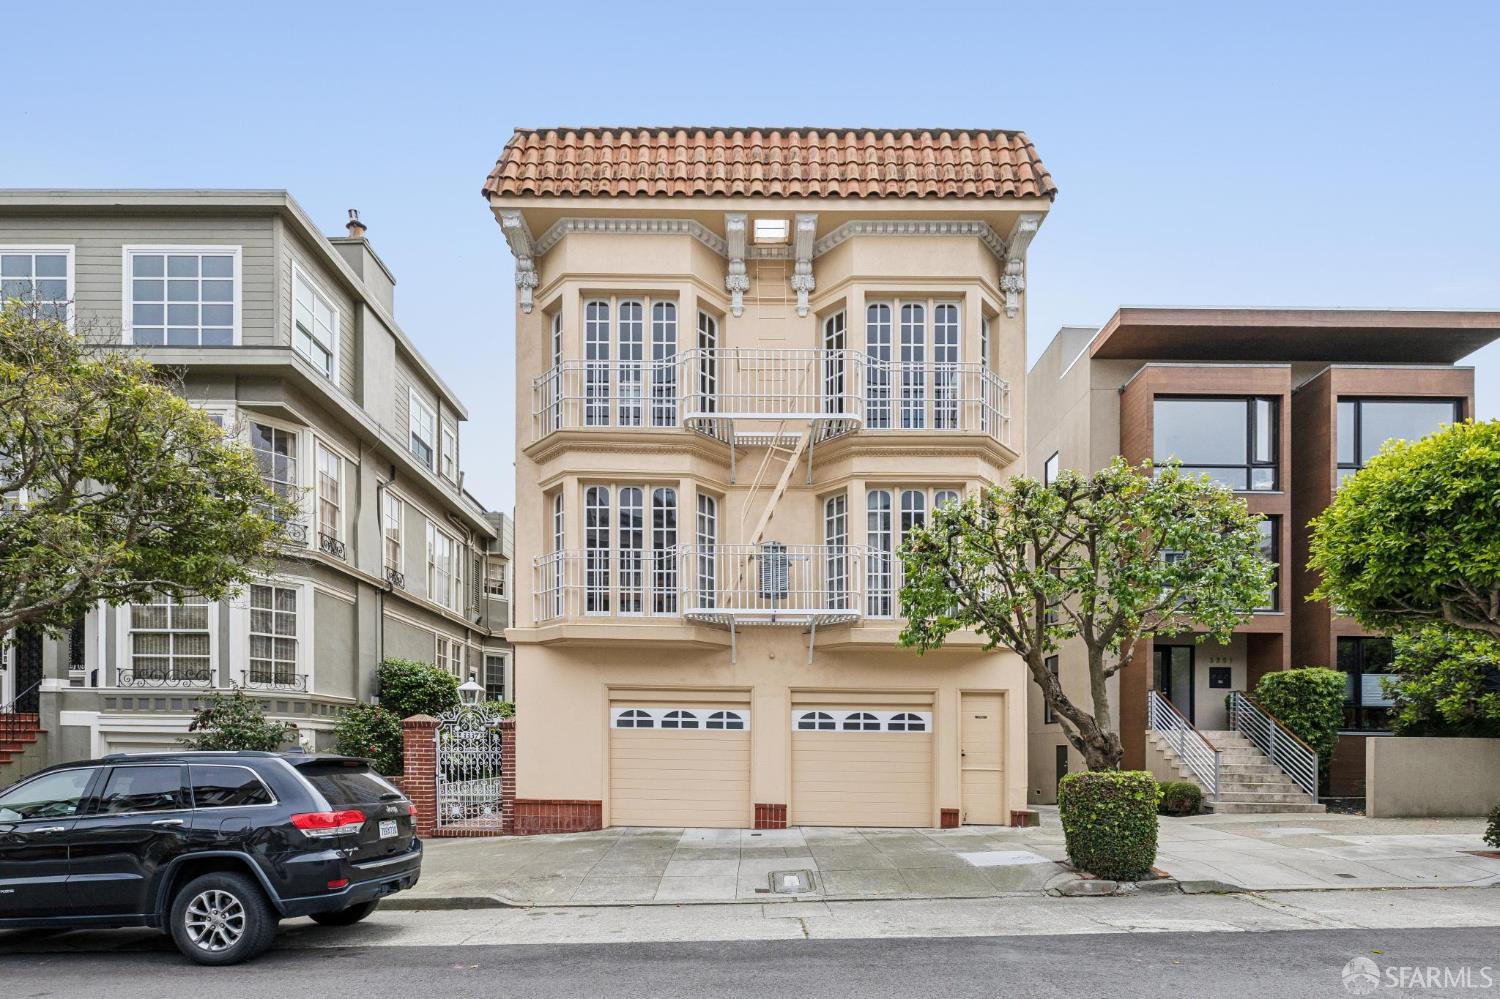
Exceptional two-bedroom + office alcove residence of rare distinction, set within a handsome 1920's Mediterranean building. This owner's unit is the largest home in the 6-unit building, which is lovingly maintained by its owners. It features airy high ceilings, an excellent floor plan flow with details like the acanthus-leaf crown moldings, herringbone and parquet hand-laid oak floors, and a bank of double-paned windows that frame the San Francisco skyline with views toward downtown. An impressive foyer finished with hand-painted walls and archways connects to a formal living room anchored by an electric fireplace with a detailed plasterwork mantel. A mirrored, sun-filled dining room comfortably seats a full table of 8 beneath its crystal chandelier. A private alcove area den at the front of the flat offers a genuinely quiet retreat for reading or work. Plantation shutters and picture windows dress every principal room. The ornamental crown molding, carried elegantly and gracefully throughout, gives the entire flat a sense of quiet ceremony rarely found in a rental home. The west facing kitchen has been rebuilt for the serious cook with a five-burner Miele range, a Bosch dishwasher, a built-in Sub-Zero refrigerator, a farmhouse sink and marble counters. A dedicated laundry closet just off the kitchen holds a stacked Bosch washer and dryer, tucked neatly out of sight, and generous cabinetry throughout keeps everyday essentials comfortably close at hand. The primary suite is generous in scale, with cedar lined-closets and its own ensuite bath finished in marble, complete with a glass-enclosed tub and shower. A second bedroom, also with ample closet space, shares a beautifully tiled hall bath appointed with a pedestal sink and polished chrome fixtures; a separate office alcove off the kitchen adds flexible space. Elegant, light-filled, and thoroughly updated, this is San Francisco living at its most refined a rare pairing of old-world craftsmanship and modern comfort, ready to warmly welcome its next resident on one of the city's most storied and gracious residential streets. Minutes from the shops and cafes of Sacramento Street and Laurel Village, JCCCSF fitness, and the verdant wonder of The Presidio National Park. 95 Walk Score. Additional storage area and bike storage.