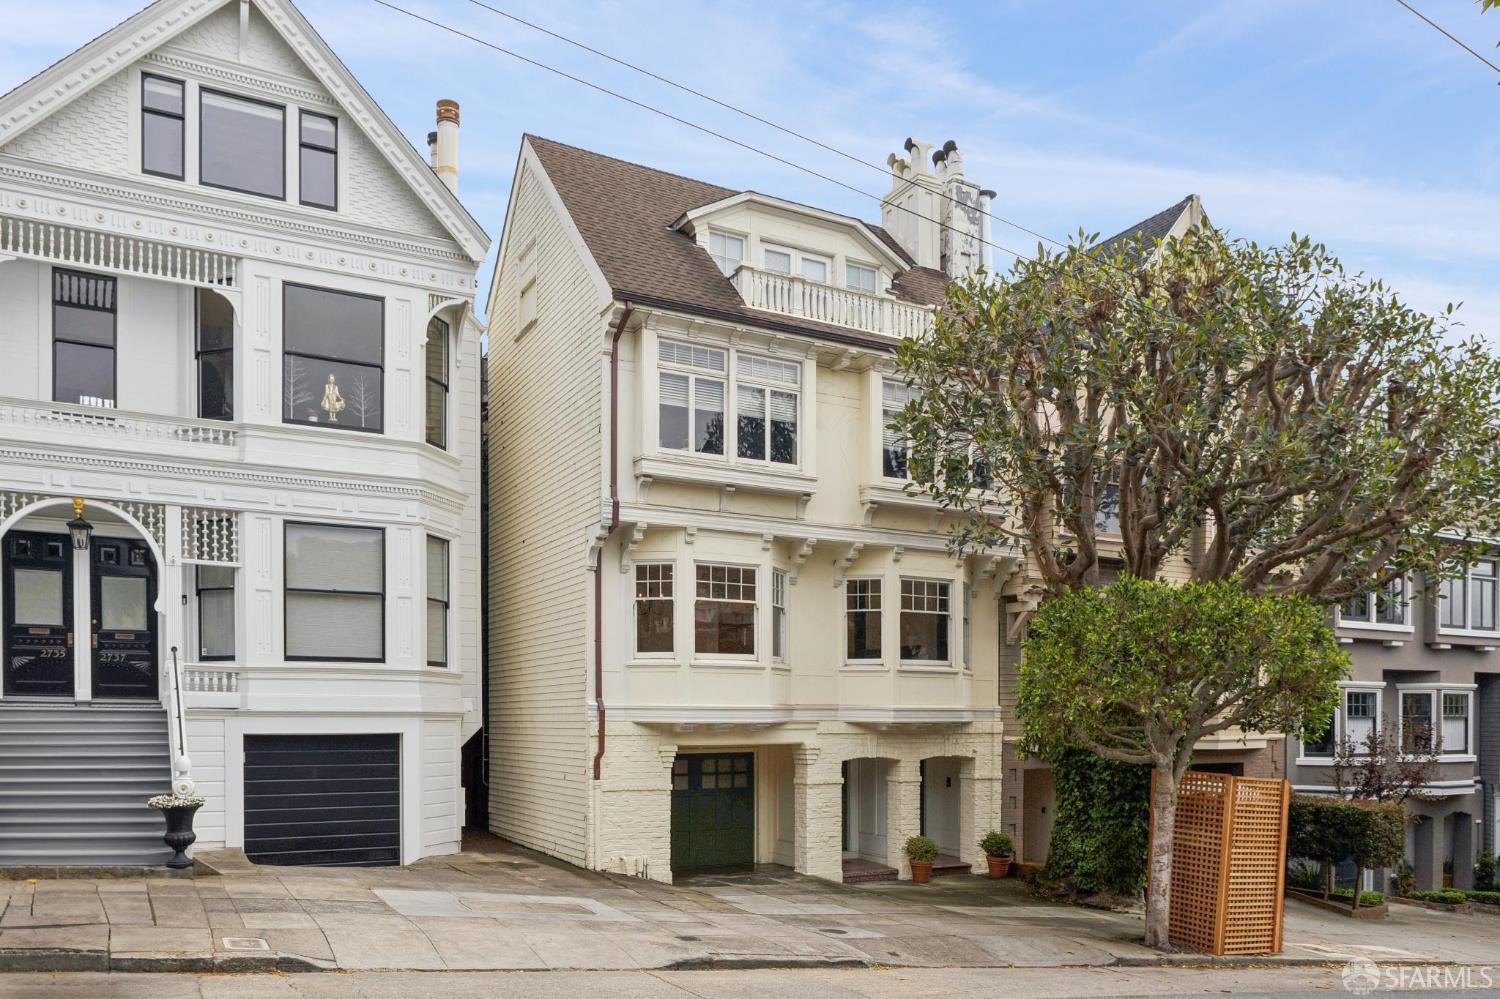
Exceptional renovated two-level three-bedroom, three-bathroom condominium available for rent on one of Cow Hollow's best blocks. Spanning around 2,348 sq ft (per tax records), this home has excellent flow, scale of rooms, a high level of finish, and unusual private outdoor space with both an exclusive use deck and yard. The entry makes an immediate impression: floor-to-ceiling painted board-and-batten paneling, detailed woodwork and a designer carpeted stair runner set the tone for the architectural care found throughout. The main level showcases wooden millwork wide crown molding, deep baseboards and refinished hardwood floors. The signature curved bay windows draw light deep into every room. The formal living room is anchored by a marble fireplace with built-in shelves. The separate dining room captures light from two directions. The fully renovated chef's kitchen features shaker cabinetry, Caesarstone countertops, a signature green subway tile backsplash, herringbone tile at the range, a Sub-Zero refrigerator, double wall ovens, abundant cabinet space, a gas range, and a built-in workstation. The primary suite flows through a custom dressing corridor with floor-to-ceiling built-in cabinetry and mirrored closet doors into a spa bath with a double vanity, dual mirrors, and a glass-enclosed shower with white tile and mosaic floor. The second bedroom opens via French doors to the private rear deck next to a renovated bath with gold fixtures, hex tile floor, and a glass-enclosed shower. The lower level adds a generous, flex space as a family room, third bedroom or home office with custom built-in shelving, a deep closet, garden-facing windows, and an additional bath with a tub and overhead shower. Lots of additional storage on this level with internal access to the garage and a dedicated private laundry and storage space. Exclusive use of a large rear deck and a deep private garden with mature trees and original stone retaining walls. Two-car garage included.