1865 Clay Street # 5
SEE ALL PHOTOS
1865 Clay Street # 5
Courtesy of Compass
For Lease

1865 Clay Street # 5

1865 Clay Street # 5, San Francisco, CA 94109

$9,500/month
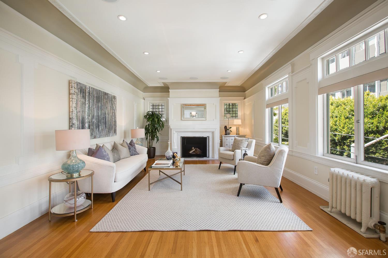
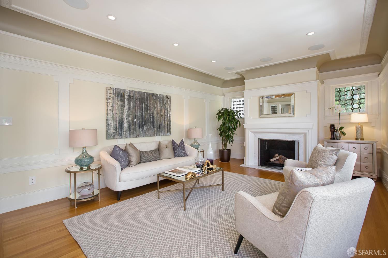
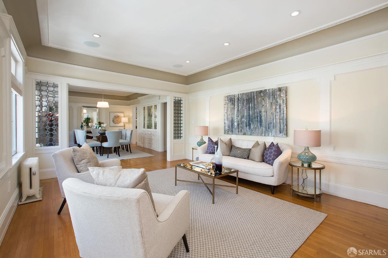
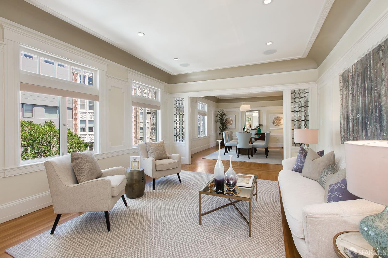
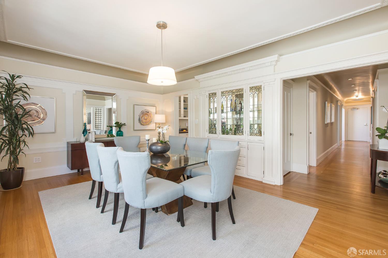
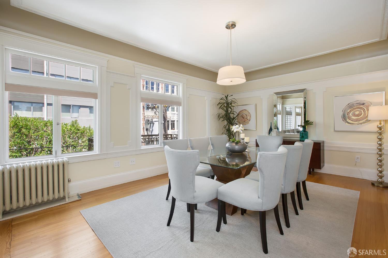
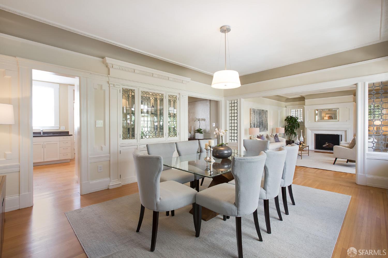
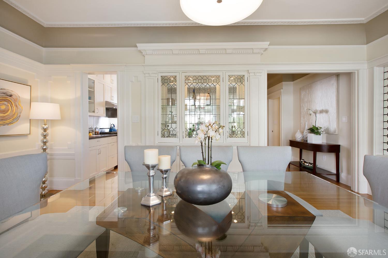
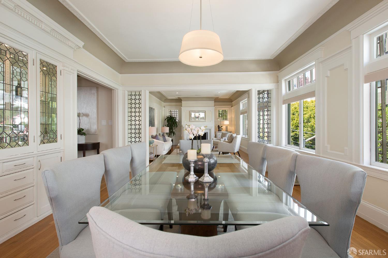
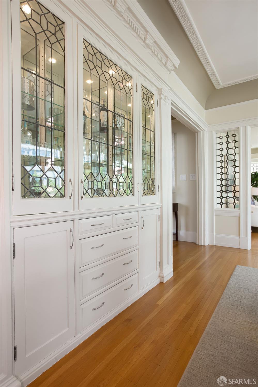
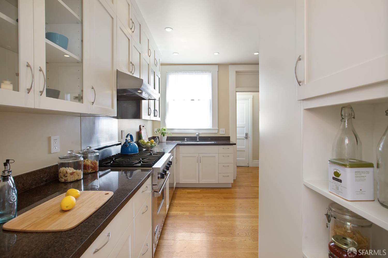
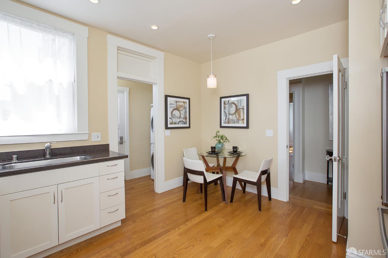
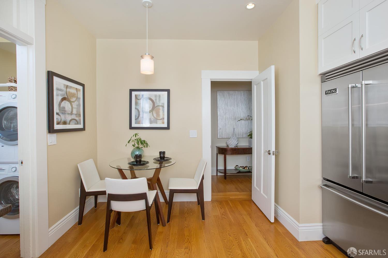
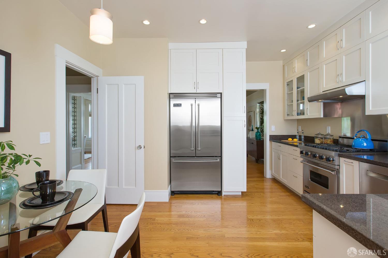
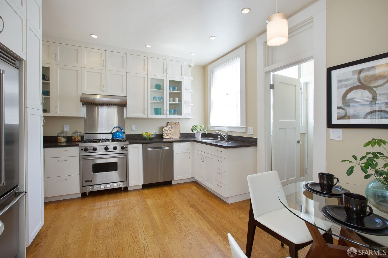
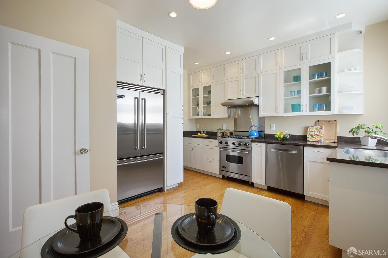
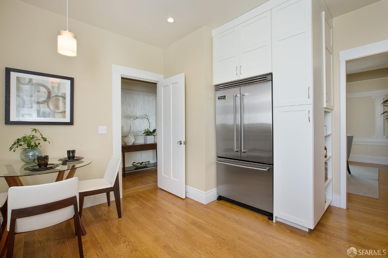
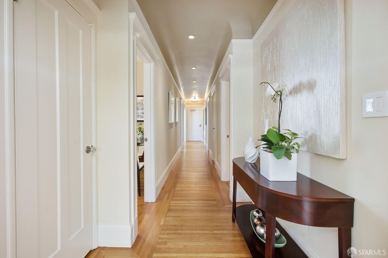
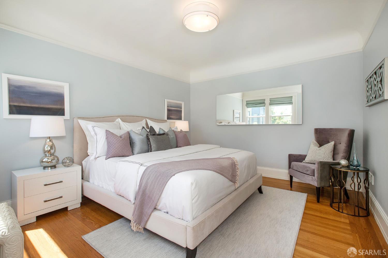
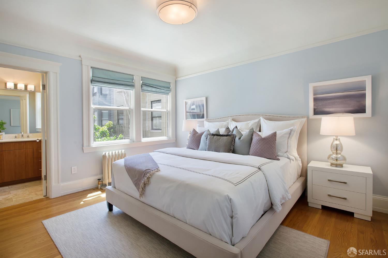
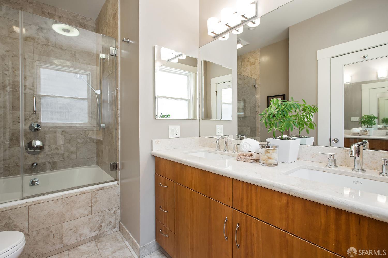
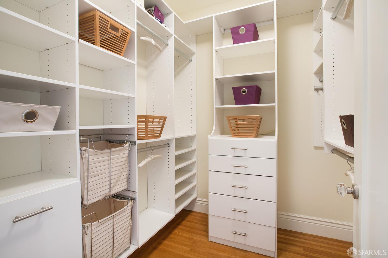
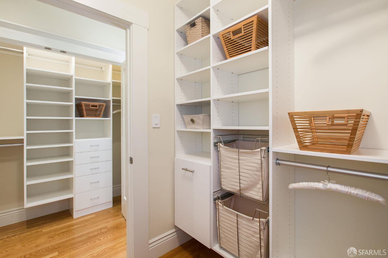
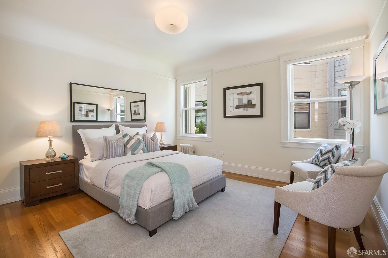
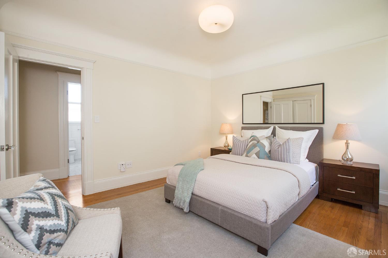
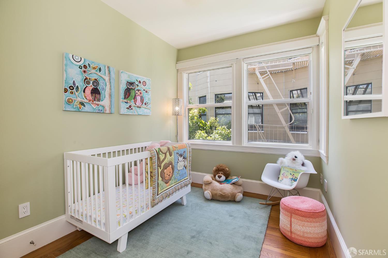
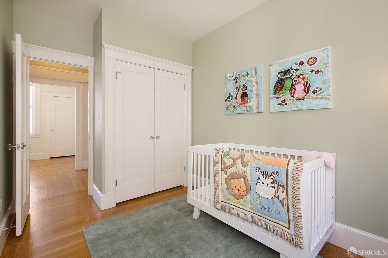
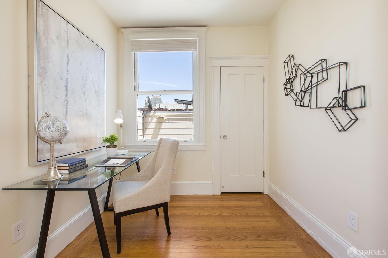
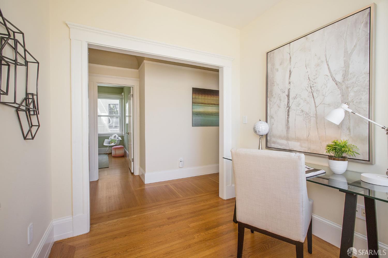
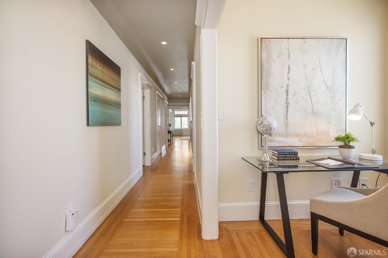
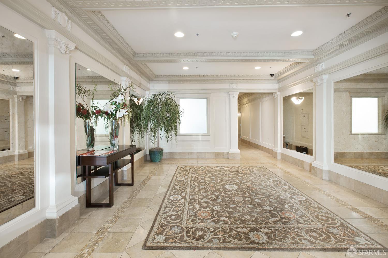
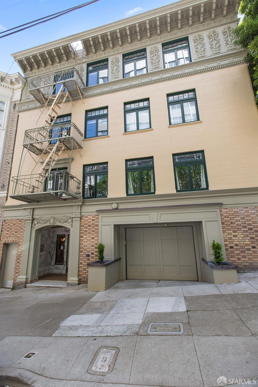
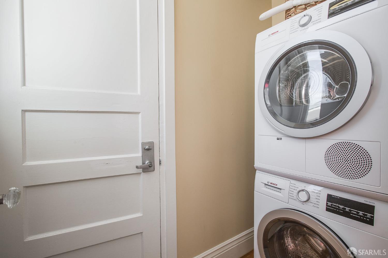
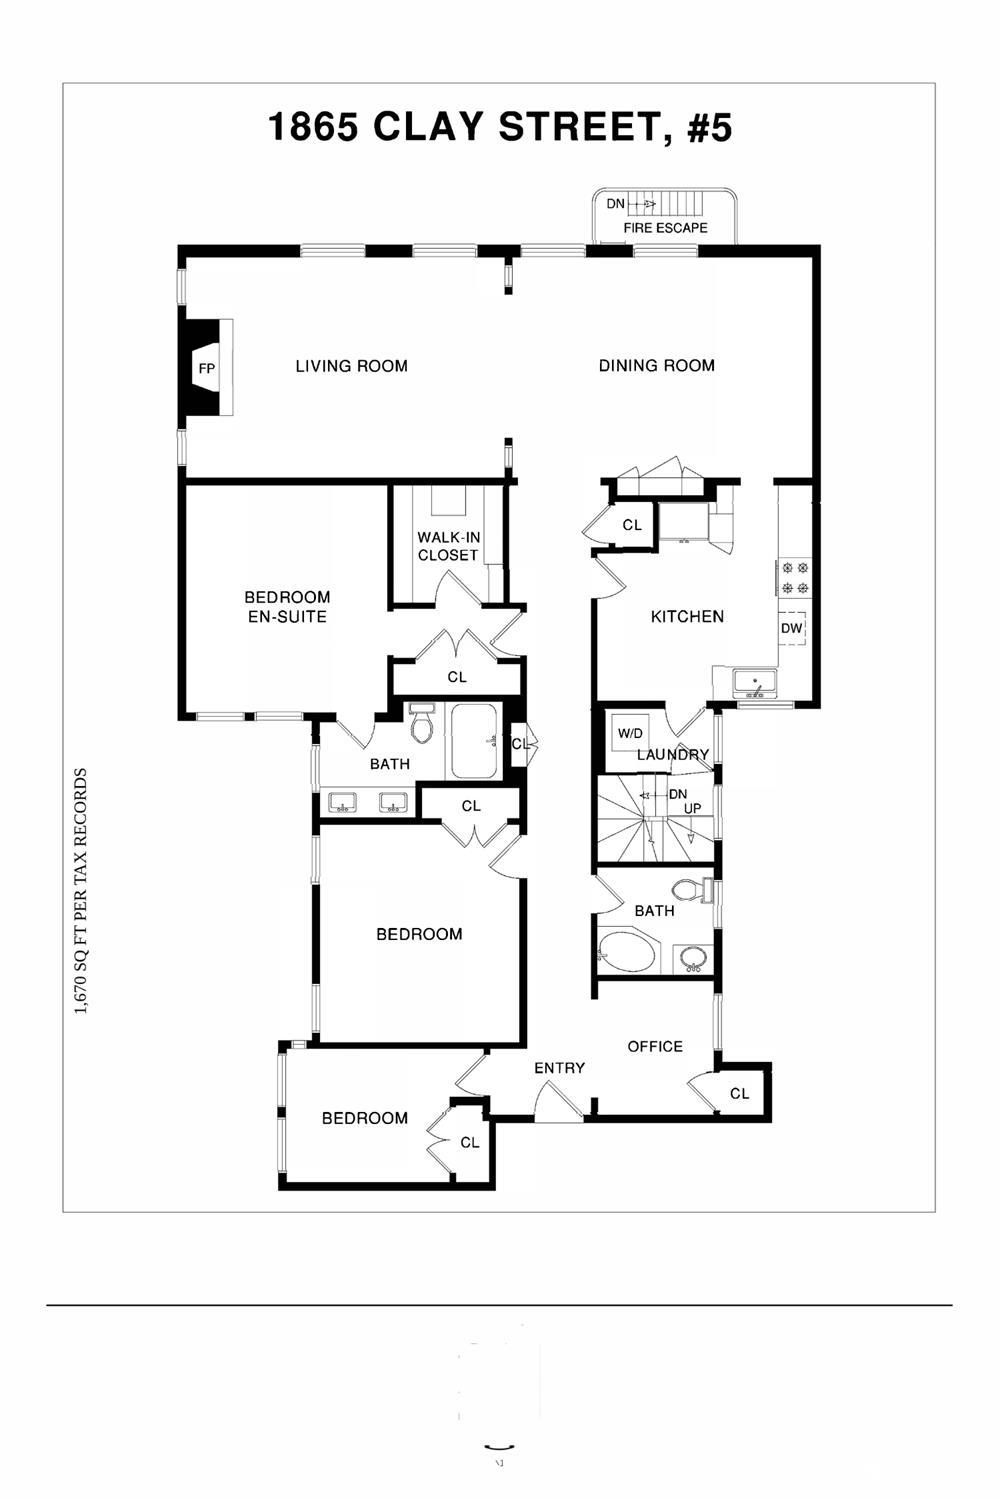
An impressive top-floor three-bedroom, two-bathroom flat, 1,670 sq ft residence (per tax records) offers gracious period architecture throughout. The home has a great flow that supports contemporary living. A formal living room is anchored by a decorative fireplace, tray ceiling with picture-frame molding, and oversized windows. Entry with intricate leaded-glass inlay opens to a formal dining room, where a built-in china cabinet with beveled leaded-glass doors and interior lighting sets the stage for entertaining. The updated kitchen features a Viking range, stainless refrigerator and dishwasher, granite counters, and glass-front and shaker-style cabinetry, with a sunlit breakfast nook and a private door to the rear stair landing. The primary suite includes a walk-in closet with custom built-in organization and an en-suite bath with dual vanities and a glass-enclosed tub/shower. Two additional bedrooms and a separate office/den offer flexibility for family, guests, or remote work. A second full bath and in-unit washer/dryer complete the layout. Additional interior highlights include restored crown moldings, decorative ceiling medallions, Greek-key trim detail, original hardwood floors, and abundant natural light. An exclusive-use storage room adds valuable extra space beyond the unit. The building itself presents a striking Edwardian facade with hand-carved cornice detail, decorative brickwork, and restored ironwork. One exclusive-use garage parking space is included. The home has a 99 Walk Score and is minutes to some of the city's most coveted restaurants and businesses on the Polk Street Corridor and Lafayette Park. Transit score is 87 with MUNI Stops, corporate shuttles, and freeway access. Owners want a 5-6 month lease term only. No long term right now.

3
beds

2
baths

1,670 Sq.Ft. LIVING AREA

5,028 Sq.Ft. lot

Amanda  Jones

Amanda Jones

Features & Amenities

Interior

  • total bedrooms3
  • Total bathrooms2
  • full bathrooms2
  • Laundry room Inside Room
  • Flooring Tile, Wood
  • Fireplace Decorative, Living Room
  • APPLIANCES Dishwasher, Free-Standing Gas Range, Free-Standing Refrigerator, Washer/Dryer Stacked

Area & Lot

  • Status For Lease
  • Living Area1,670 Sq.Ft.
  • Total Area1,670 Sq.Ft.
  • Lot Area5,028 Sq.Ft.
  • MLS® ID426153845
  • TypeCondo
  • YEAR BUILT1914
  • NeighborhoodPacific Heights

Exterior

  • STORIES1
  • Garage Space1.0
  • water SourcePublic
  • parkingGarage Door Opener, Garage Faces Front, Independent, Yes, On Site
  • HEAT TYPERadiant
  • sewerPublic Sewer

Financial

  • Lease Price$9,500/mo
image

Schedule a Showing

We would love to show you this beautiful property. Please select your preferred date and time below. I will be in touch shortly to confirm your appointment.

Schedule a Showing

We would love to show you this beautiful property. Please select your preferred date and time below. I will be in touch shortly to confirm your appointment.
Thank you for your interest in 1865 Clay Street # 5, San Francisco, CA 94109. We are reviewing your request and will be in touch shortly!

Pacific Heights

Pacific Heights is San Francisco’s star neighborhood, where the streets are lined with a collection of French Chateau and Spanish-style mansions. Pacific Heights is a place where life is lived to the fullest, by people who’ve worked hard to get here.

Explore

Work With Us

We pride ourselves in providing personalized solutions that bring our clients closer to their dream properties and enhance their long-term wealth.

Follow Us on Instagram