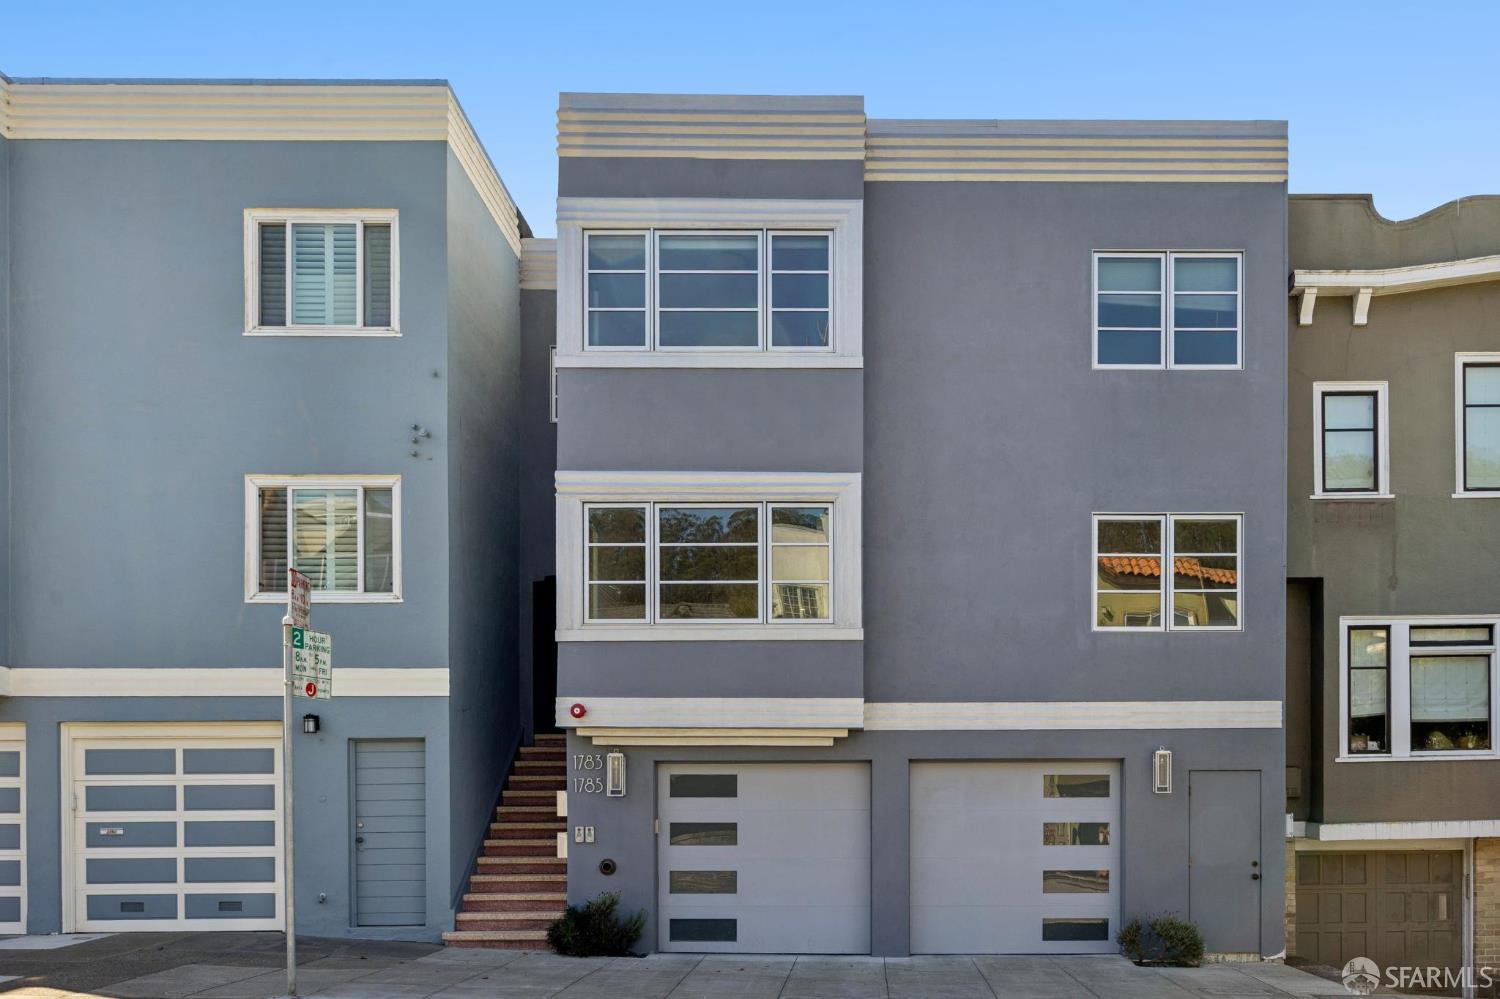
Behind a classic Streamline Moderne facade, this completely renovated three-bedroom, four-bath residence offers approximately 2,550 sq ft across three levels. The main level is open and bright, with wide-plank oak floors, wood-framed windows, and custom Deco-inspired oak doors throughout. The chef's kitchen features Thermador appliances, including an induction cooktop, a wall oven, a microwave/convection oven, and a paneled refrigerator, a waterfall quartz island, and a striking marble-and-brass backsplash. A home office and full bath complete this floor. Upstairs are three bedrooms and two baths, including a primary suite with a walk-in closet, dual-vanity bath, and oversized walk-in shower, plus a wine bar and laundry. The ground level offers a large family room (or extra suite) with a full bath and walk-in closet, opening through a folding glass wall to a private deck. Up top, a roof deck takes in sweeping views across the city's west side, including the Golden Gate Bridge and Golden Gate Park. Systems are as considered as the finishes: Carrier air conditioning, Carrier furnace with Microban antimicrobial protection, Navien tankless water heating, an Imperium central vacuum system, and solar panels. Two-car, side-by-side garage parking and generous storage complete the picture. This residence can be offered as two units. The main level would be a two-bedroom, two-bath with a deck, and the upper level would be a two-bedroom, two-bath with a roof deck.